
100 Keyes, 1926 - 2026
SIGN UP Login/Register
8526 Delaware Drive, Weeki Wachee, FL 34607 Photo
Pending
8526 Delaware Drive, Weeki Wachee, FL 34607 Photo
Pending
8526 Delaware Drive, Weeki Wachee, FL 34607 Photo

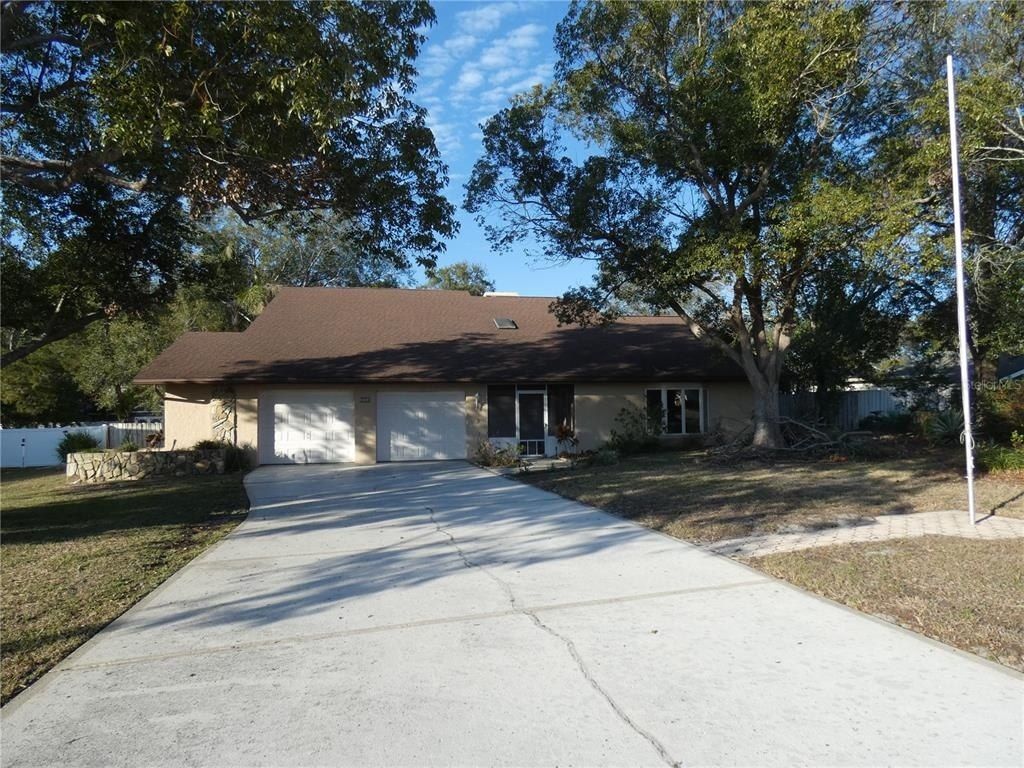
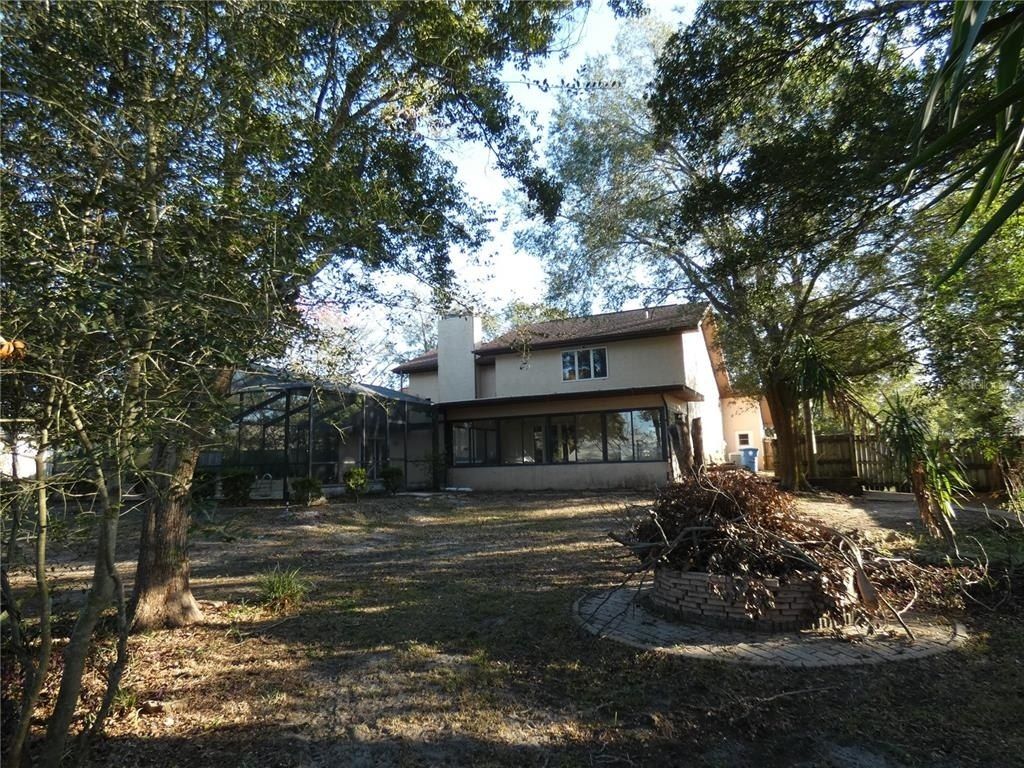
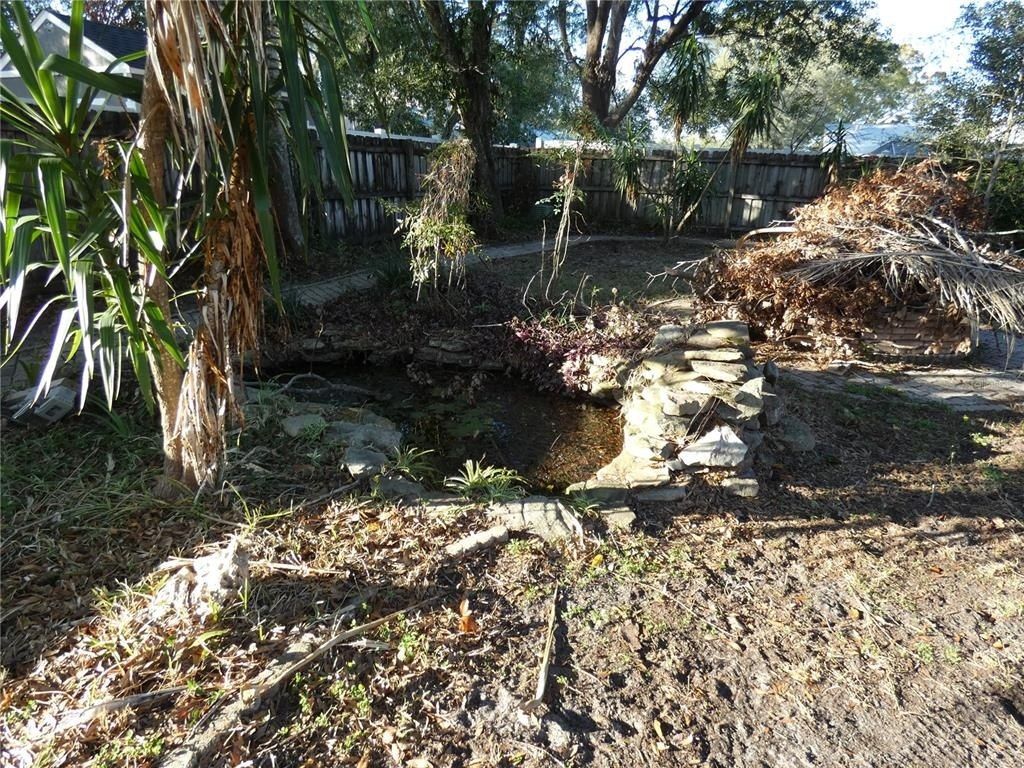
5 Total Photos [Click to View All]

8526 Delaware Drive Weeki Wachee, FL 34607
$240,000
  • Beds
    4
  • Baths
    3 full
  • Total Square Feet
    3,144
  • Lot Size
    0.51 acre(s)

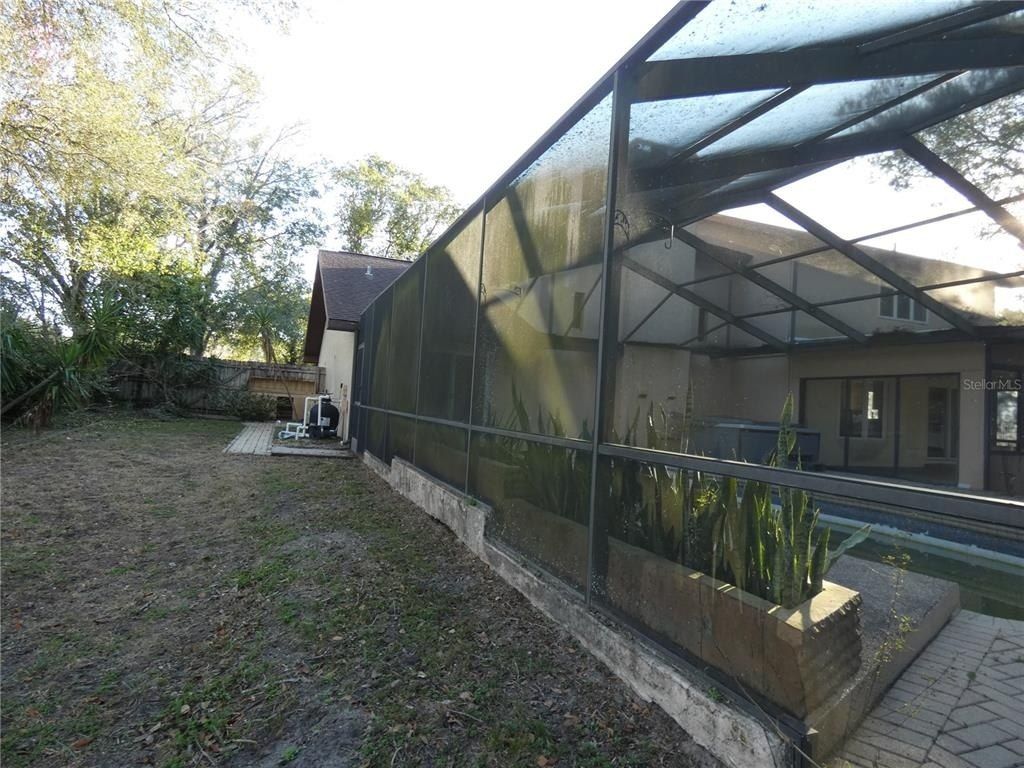
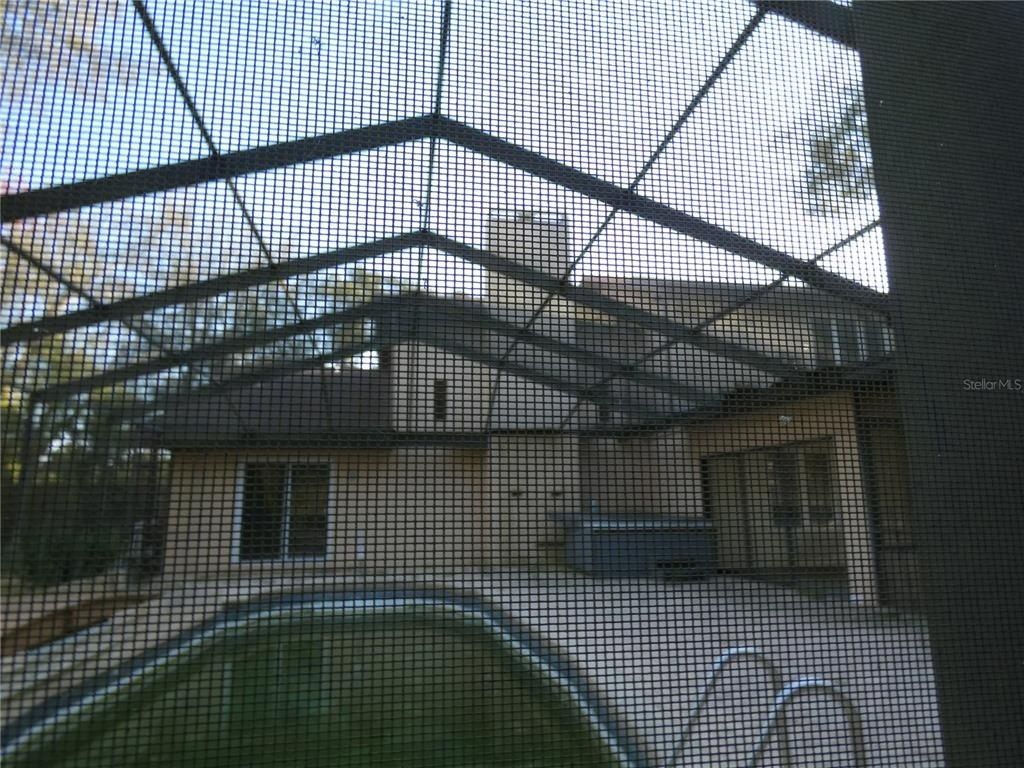
Short Sale. SHORT SALE!! SHORT SALE!! Seller accepting CASH ONLY!! Needs TLC. Bankruptcy short sale will take about 120 days to get response on offer from lien holders. Large 4 Bedroom, 2 Bath, 2 Car Garage, Pool Home in River Country, Best priced home in River Country. Repaired Sinkhole, No Flood Insurance and low HOA fees of yearly $125.00 with community amenities include a park, grill, gazebo and Tennis Courts. Excellent location.

Property Summary

MLS Number: W7872764
Status: Pending
Days on Market: 461
Subdivision: RIVER COUNTRY ESTATES
County: Hernando
Bedrooms: 4
Total Square Feet: 3,144
Price Per Sq. Ft.: $76
Style: Custom
New Constuction: No
Waterfront: No
Property Type: Residential - Single Family
Cooling: Central Air
Fenced: Yes
Garage: 2 car attached
Heating: Central
Lot Size: 0.51 Acres
Roof Type: Shingle
Stories: 2.0
Year Built: 1981
Taxes: $7,041
HOA Y/N: Yes

Featured Amenities

Eat-in Kitchen
High Ceilings
Other
Primary Bedroom Main Floor
Split Bedroom
Walk-In Closet(s)

Property Details

Additional Rooms: Inside Utility
Appliances: None
Community Features: Deed Restrictions, Park, Playground, Tennis Court(s)
Days on Site: 461
Directions: US 19 north to west on River Country Dr to South on Delaware to home on right.
Exterior: Stucco
Outdoor Features: Private Mailbox, Sliding Doors
Fencing: Other, Wood
Fireplace: Living Room
Fireplace Y/N: Yes
Flood Zone Code: X
Flooring: Carpet, Other
Foundation: Slab
Home Style: Custom
Home Warranty Y/N: No
Listing Terms: Cash
Lot: Cleared, In County
Lot Dimensions: 0.51
Ownership: Fee Simple
Parking: Driveway, Guest, Oversized
Parking Notes: Driveway, Guest, Oversized
Patio/Porch: Covered, Enclosed, Front Porch, Rear Porch
Pets Allowed: Yes
Pets Restrictions: Buyers to verify with River Country HOA and Hernando County Rules & Regs.
Pool: In Ground
Property Attached Y/N: No
Property Sub-Type: Single Family Residence
Sewer: Public Sewer
Showing Instructions: ShowingTime
Special Sale Provisions: Short Sale
Swimming Pool: Yes
Utilities: Electricity Available, Public, Sewer Available, Water Available
Vegetation: Mature Landscaping, Trees/Landscaped
Water: Public
Water Access Y/N: No
Zoning: 01
Construction: Stucco

Room Sizes

Kitchen: 10x14
Dining Room: 12x14
Living Room: 17x20
Primary Bedroom: 12x20
Bedroom 2: 18x15
Bedroom 3: 10x15
Bedroom 4: 23x11

Local Schools

High School: Weeki Wachee High School
Middle School: Fox Chapel Middle School
Elementary School: Spring Hill Elementary

Neighborhood Information

Neighborhood Map

Neighborhood Hero

Neighborhood Highlights

Neighborhood Characteristics

Neighborhood Market Trend

Neighborhood Schools

Courtesy of

Agency Name: PARADISE WEST REALTY, INC
Agency Contact: 727-863-4567
Agent Name: Claudia Traywick

agent picture

Presented by

Agent Name: Courtney Silverman
Agent Phone: 954.292.0743
Agency Title: The Keyes Company
Request Info

IDX logo

Courtney Silverman
keyes.com
Agent Cell:
954.292.0743

Mortgage Calculator

%
years/fixed
yearly
yearly (est.)

Estimated Payment

$ 1,835.18 Principal & Interest $1,178.43 Property Tax $586.75 Homeowner's Insurance $70.00
Mortgage Logo

Login to My Keyes Account

Pixel